
Listing Courtesy of:
HOMESMART REALTY GROUP
Agency Contact: Cell: 503-409-3542

SQUARE FEET1,607
MLS#846338
STATUS
PROPERTY TYPEResidential - Single Family
SUBDIVISIONSmith Fruit Farms
Property Description
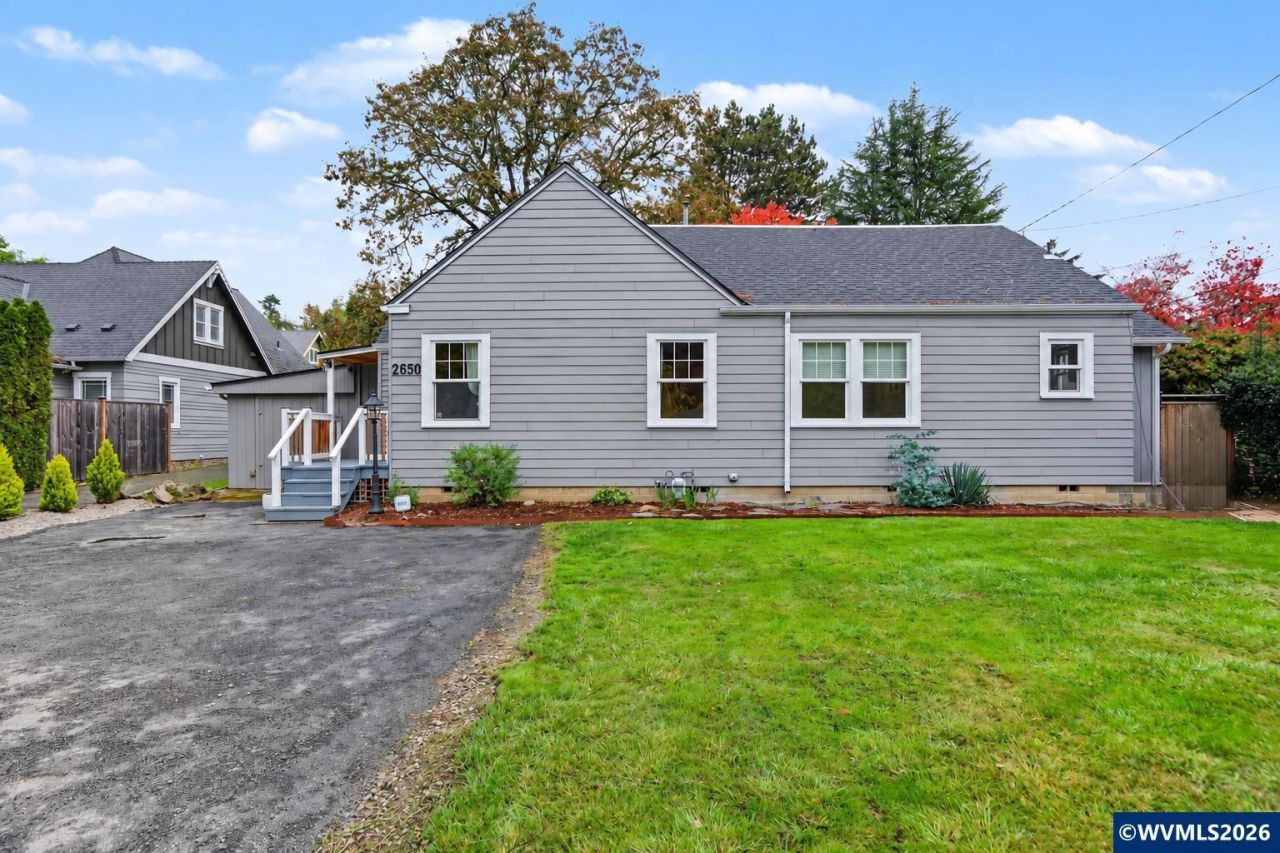
Beautifully updated 1928 home filled with timeless character and charm in a desirable South Salem neighborhood! Offering 3 bedrooms, 1 bathroom, and 1,607 sq. ft., this inviting home features beautifully refinished original hardwood floors, a roof less than 2 years old, and charming built-ins throughout. The updated kitchen features stainless steel appliances, a walk-in pantry, and ample storage and workspace. A formal dining room adds to the home's classic appeal, while a bonus room off the living room provides additional flexible living space with direct access to the backyard. A hidden room off the master bedroom offers another spacious bonus area complete with two reading nooks and abundant storage, ideal for a home office, library, or creative retreat. Enjoy your morning coffee or unwind in the evenings on the covered second-floor deck overlooking the fully fenced backyard, perfect for pets, gardening, and outdoor entertaining. Refrigerator, washer, and dryer are all included! Conveniently located near parks, schools, shopping, and dining, this home seamlessly blends historic charm with modern updates and versatile living spaces.
Property Features
Property Type: Residential - Single Family
Fenced: Yes
Lot Size: 0.14 Acres
Roof Type: Composition
Taxes: $2,883
Year Built: 1928
Feature Descriptions
Bathroom(s) (Level): 1.00 (Main)
Bonus Room(s): Office, Rec Room, Walk-in Pantry
Dining Room: Formal
Dishwasher: Yes
Exterior: Fiber Cement, Vinyl
Fenced Yard: Yes
Flooring: Carpet, Laminate, Wood
Formal Dining: Yes
Foundation: Continuous
Heating/Cooling: Gas, Forced Air
Inclusions: Fridge, Washer, Dryer
Lot Dimensions: 0.14 Acre(s)
Patio: Covered Deck, Patio
Price Per Square Foot: 279.96
Range: Electric, Microwave Included, Range Included
Security: yes
Sewer: Yes
Water: City, Connected
Water Heater: Electric
Room Sizes
Primary Bedroom: 14x21 Level 2/Upper
Bedroom 2: 11x13 Level 1/Main
Bedroom 3: 10x13 Level 1/Main
Dining Room: 10x11 Level 1/Main
Kitchen: 16x9 Level 1/Main
Living Room: 13x18 Level 1/Main
Utility Room: 6x6 Level 1/Main
Local Schools
High School: South Salem
Middle School: Leslie
Elementary School: McKinley
Listed By / Shown By
Listed By
Agency Name: HOMESMART REALTY GROUP
Agency Contact: Cell: 503-409-3542
Shown By
Agent Name: Rob Richards
Agent Phone: (541) 979-1521
Agency Title: Coldwell Banker Valley Brokers
Estimate Your Payment
Estimated Payment
$ 1,372.75 per month $1,001.28 Principal & Interest $240.25 Property Tax $131.22 Homeowner's Insurance