
Listing Courtesy of:
HYBRID REAL ESTATE
Agency Contact: Cell: 541-736-6314

BEDS3
BATHS2 full
SQUARE FEET1,512
MLS#846893
STATUS
PROPERTY TYPEResidential - Mobile Home
Property Description
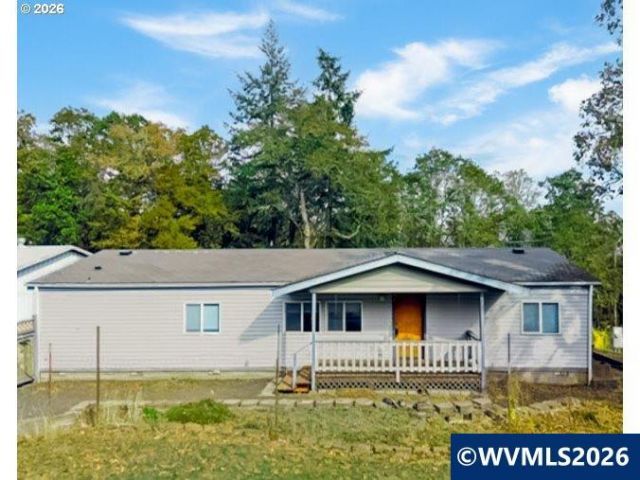
Enjoy country living in this spacious 1998 manufactured home on 1.96 acres! Featuring 3 bdrms, 2 baths, vaulted ceilings, NEW mini blinds, a primary suite with walk-in closet, and a kitchen with oak cabinetry, island, and pull-out drawers. Relax by the pellet stove or enjoy the covered deck and front porch. The property boasts a 40x60 shop with attic storage, two sheds, smokehouse, 10x20 carport, and RV parking. Mature oak and Douglas fir trees create a peaceful, private setting with room for all your toys!
Property Features
Property Type: Residential - Mobile Home
Garage: 1
Lot Size: 1.96 Acres
Roof Type: Composition
Taxes: $2,529
Year Built: 1998
Feature Descriptions
Bathroom(s) (Level): 2.00 (Main)
Days on Site: 4
Dining Room: Area (Combination)
Dishwasher: Yes
Exterior: Vinyl
Fireplace: Pellet
Flooring: Carpet, Laminate, Vinyl
Foundation: Continuous
Heating/Cooling: Electric, Forced Air
Lot Dimensions: 1.96 Acre(s)
Outbuilding(s): Yes
Outbuilding(s): Separate Shop, Shed
Parking Notes: Carport
Patio: Covered Deck, Covered Patio
Price Per Square Foot: 314.15
Range: Built-in, Electric
Water: Shared Well, Well
Water Heater: Electric
Room Sizes
Garage: 10x20
Local Schools
High School: Monroe
Middle School: Monroe
Elementary School: Monroe
Listed By / Shown By
Listed By
Agency Name: HYBRID REAL ESTATE
Agency Contact: Cell: 541-736-6314
Shown By
Agent Name: Rob Richards
Agent Phone: (541) 979-1521
Agency Title: Coldwell Banker Valley Brokers
Estimate Your Payment
Estimated Payment
$ 1,406.44 per month $1,057.14 Principal & Interest $210.75 Property Tax $138.54 Homeowner's Insurance