
Listing Courtesy of:
SEKISUI HOUSE PNW, INC.
Agency Contact: 360-635-2328

BEDS3
BATHS2 full 1 partial
SQUARE FEET2,299
MLS#842303
STATUS
PROPERTY TYPEResidential - Single Family
SUBDIVISIONRESERVE AT BATTLECREEK
Property Description
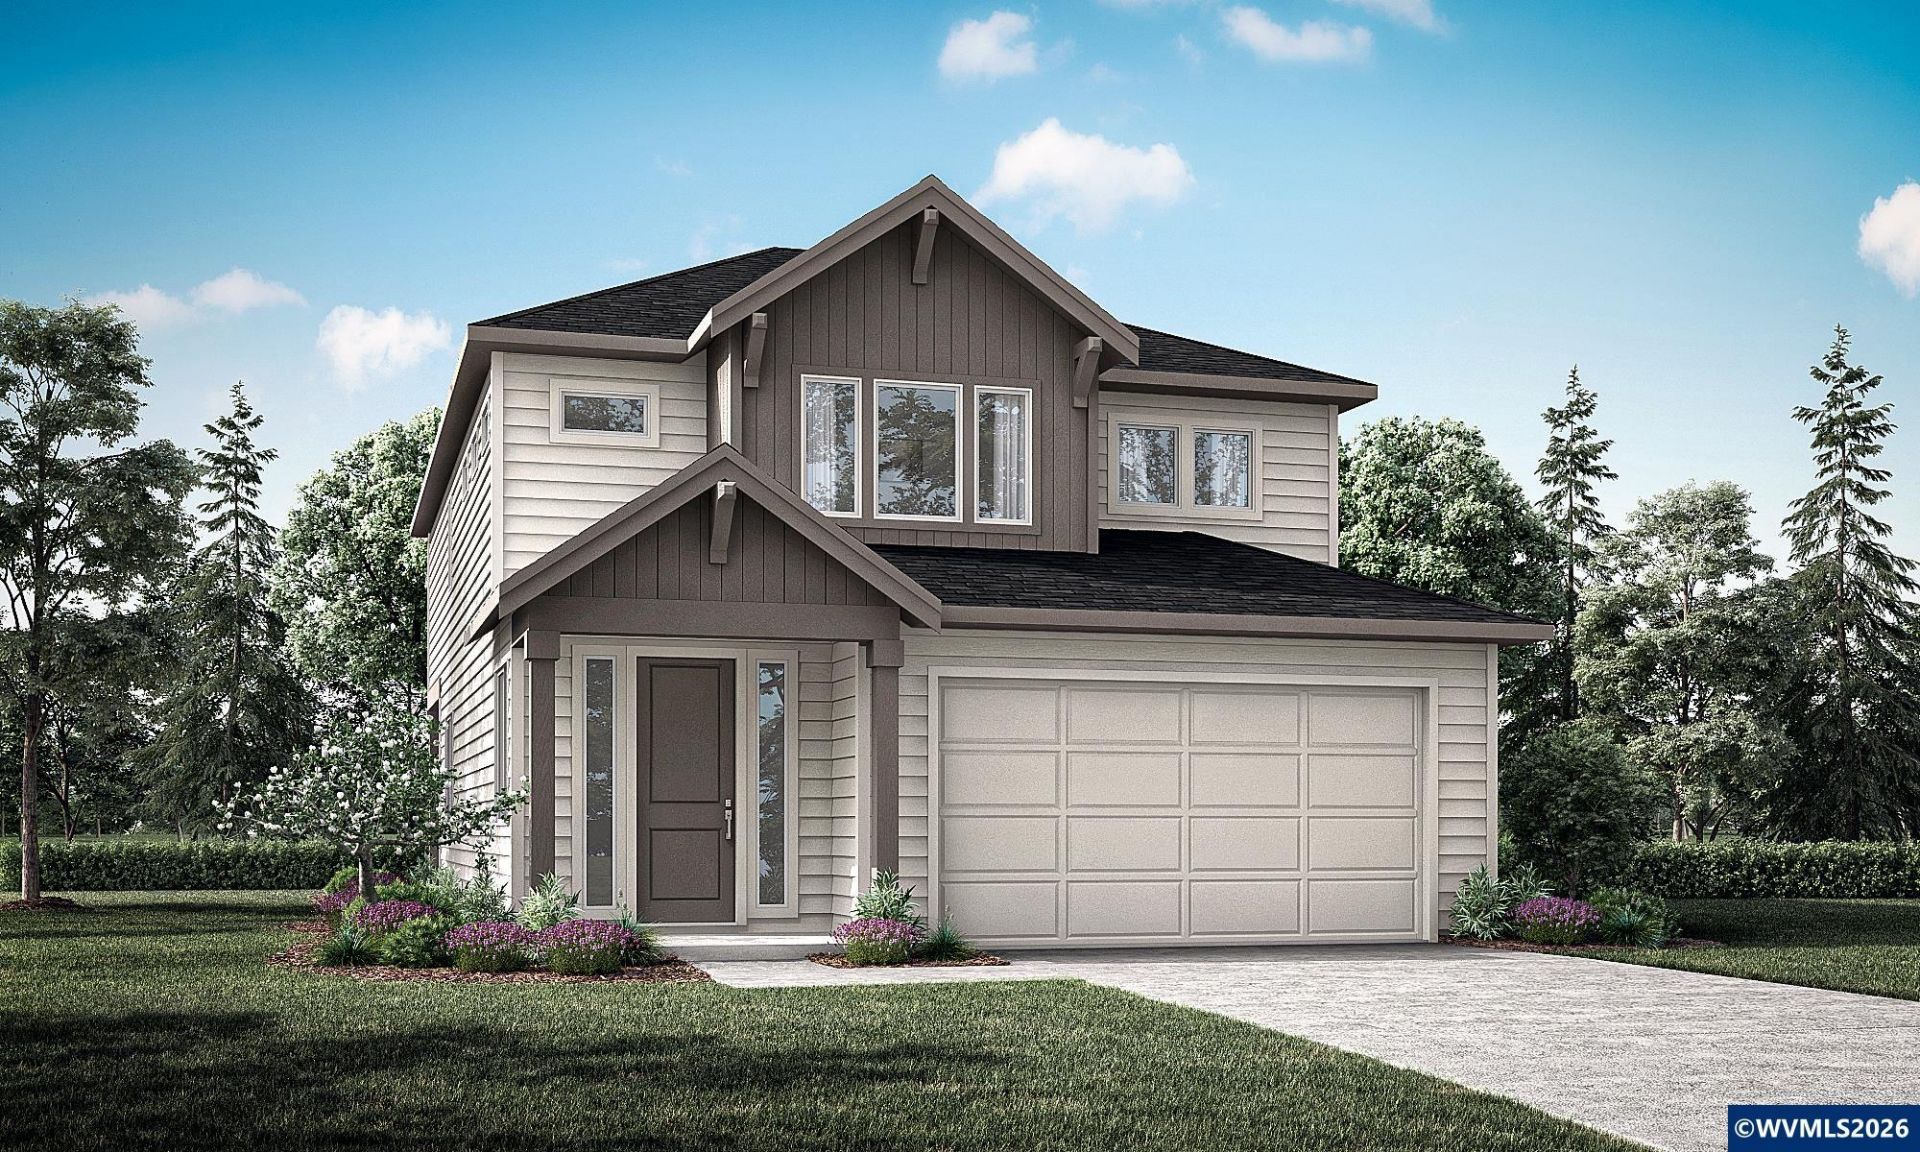
Beautiful new construction home nearing completion! Thoughtfully upgraded with 9' ceilings, 8' doors, LVT flooring, and an electric fireplace. The spacious primary suite features coffered ceilings, a large walk-in closet, and a luxurious bath with soaking tub and separate shower. Enjoy a well-appointed kitchen with quartz countertops, custom cabinetry, and stainless steel appliances. Covered patio, cedar fencing, and forced-air heating and cooling included. Special financing available. No HOA! Three bedrooms plus a large loft ideal for entertaining, fitness or office space. Community offers Mount Hood views and quick access to shopping, schools, parks, and recreation. No HOA! Sample photos show a similar floor plan and finishes; updated photos coming soon. Ask about incentives available with the builder's preferred lender.
Upcoming Open Houses
Open House Friday October 30th, 10:30am - 4:30pm
Open House Saturday October 31st, 10:30am - 4:30pm
Open House Sunday November 1st, 10:30am - 4:30pm
Open House Monday November 2nd, 10:30am - 4:30pm
Open House Tuesday November 3rd, 10:30am - 4:30pm
Open House Wednesday November 4th, 10:30am - 4:30pm
Open House Thursday November 5th, 10:30am - 4:30pm
Open House Friday November 6th, 10:30am - 4:30pm
Property Features
Property Type: Residential - Single Family
Fenced: Yes
Garage: 2 car attached
Lot Size: 0.10 Acres
Roof Type: Composition
Taxes: $1,612
Year Built: 2026
Feature Descriptions
Bathroom(s) (Level): 1.00 (Main), 2.00 (Upper)
Bonus Room(s): Loft
Days on Site: 136
Dining Room: Formal
Dishwasher: Yes
Exterior: Fiber Cement, Rock
Fenced Yard: Yes
Fireplace: Electric, Living Room
Flooring: Carpet, Luxury Vinyl Plank
Formal Dining: Yes
Foundation: Continuous
Heating/Cooling: Forced Air, Heat Pump
Lot Dimensions: 0.1 Acre(s)
Parking Notes: Attached
Patio: Covered Patio
Price Per Square Foot: 247.92
Range: Built-in, Electric, Microwave Included
Sewer: Yes
Underground Sprinklers: Yes
Water: City
Water Heater: Electric
Room Sizes
Primary Bedroom: 14'6" x 15' Level 2/Upper
Bedroom 2: 10'8 x 11'4 Level 2/Upper
Bedroom 3: 10'8 x 11'4 Level 2/Upper
Dining Room: 12' x 13'4" Level 1/Main
Family Room: 13'9" x 15' Level 2/Upper
Garage: 19'6 x 21'3
Living Room: 17' x 14'6" Level 1/Main
Local Schools
High School: South Salem
Middle School: Judson
Elementary School: Lee
Listed By / Shown By
Listed By
Agency Name: SEKISUI HOUSE PNW, INC.
Agency Contact: 360-635-2328
Shown By
Agent Name: Rob Richards
Agent Phone: (541) 979-1521
Agency Title: Coldwell Banker Valley Brokers
Estimate Your Payment
Estimated Payment
$ 1,569.06 per month $1,268.48 Principal & Interest $134.33 Property Tax $166.24 Homeowner's Insurance