
Listing Courtesy of:
EXP REALTY, LLC
Agency Contact: 503-508-0181

BEDS4
BATHS3 full
SQUARE FEET2,734
MLS#846938
STATUS
PROPERTY TYPEResidential - Single Family
SUBDIVISIONSunset Hills
Property Description
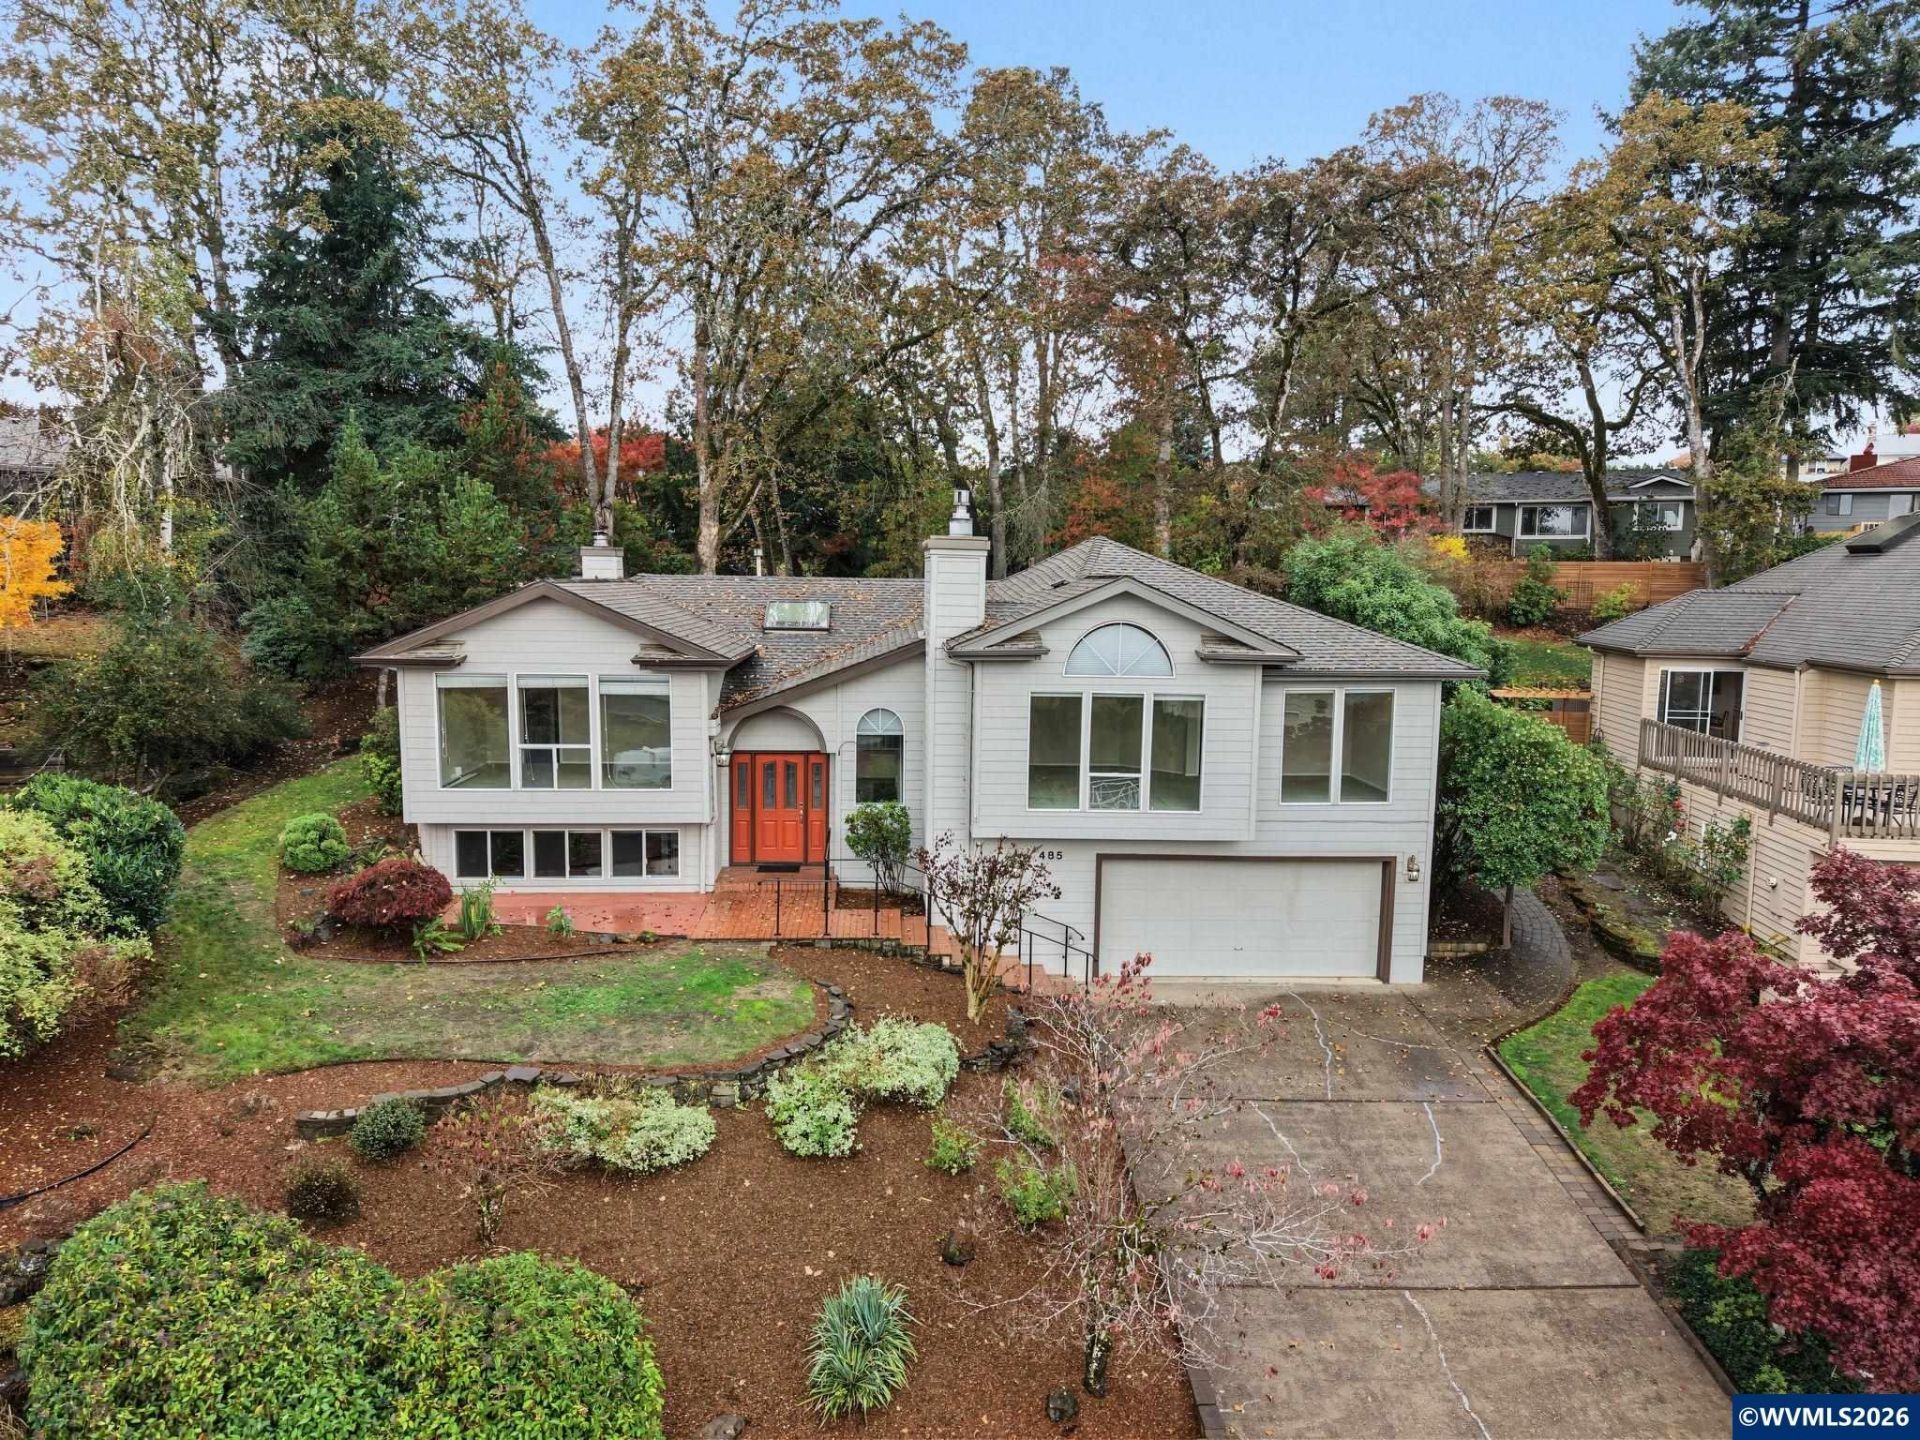
Accepted Offer with Contingencies. Beautiful split-level home in desirable West Salem, offering stunning mountain and territorial views out front and a peaceful, park-like backyard! This well-maintained home features a spacious upper level with 3 bedrooms, including the primary suite with walk-in closet, a bonus living area, guest bathroom, dining area, and kitchen with island. Downstairs offers a fourth room, full bathroom, laundry room, and a cozy office/den with French doors and a gas stove. Enjoy the outdoors from the covered deck or paver patio overlooking the beautifully landscaped backyard. Additional features include a gas fireplace, central A/C, skylights, underground sprinklers, and an oversized garage with workbench and plenty of storage. A beautiful home with a versatile layout and exceptional outdoor space that's a must-see!
Property Features
Property Type: Residential - Single Family
Basement: Yes
Basement: Partial
Fenced: Yes
Garage: 2 car attached
Lot Size: 0.32 Acres
Roof Type: Composition
Taxes: $7,804
Year Built: 1990
Feature Descriptions
Bonus Room(s): Rec Room
Days on Site: 3
Dining Room: Formal
Dishwasher: Yes
Exterior: Fiber Cement
Fenced Yard: Partial
Fireplace: Living Room, Gas
Flooring: Carpet, Vinyl
Formal Dining: Yes
Foundation: Continuous
Heating/Cooling: Gas, Central AC, Stove, Forced Air
Lot Dimensions: 0.32 Acre(s)
Outbuilding(s): Yes
Outbuilding(s): Shed
Parking Notes: Attached
Patio: Patio
Price Per Square Foot: 182.15
Range: Electric, Range Included
Sewer: Yes
Special View Info: Mountain, Territoria
Underground Sprinklers: Yes
Water: City
Water Heater: Gas
Room Sizes
Primary Bedroom: 15.2x12.10 Level 1/Main
Bedroom 2: 11.7x9.8 Level 1/Main
Bedroom 3: 11.7x9.9 Level 1/Main
Bedroom 4: 16.9x14.6 Level Lower/Basement
Dining Room: 11x10.7 Level 1/Main
Family Room: 22.2x14.10 Level 1/Main
Living Room: 17.3x14.7 Level 1/Main
Utility Room: 10.2x15.4 Level 1/Main
Local Schools
High School: West Salem
Middle School: Walker
Elementary School: Kalapuya
Listed By / Shown By
Listed By
Agency Name: EXP REALTY, LLC
Agency Contact: 503-508-0181
Shown By
Agent Name: Rob Richards
Agent Phone: (541) 979-1521
Agency Title: Coldwell Banker Valley Brokers
Estimate Your Payment
Estimated Payment
$ 1,903.92 per month $1,108.33 Principal & Interest $650.33 Property Tax $145.25 Homeowner's Insurance