
Listing Courtesy of:
WINDERMERE HERITAGE
Agency Contact: Agent: 503-930-5512

BEDS3
BATHS2 full 1 partial
SQUARE FEET1,694
MLS#846957
STATUS
PROPERTY TYPEResidential - Single Family
SUBDIVISIONHolder Estates 02
Property Description
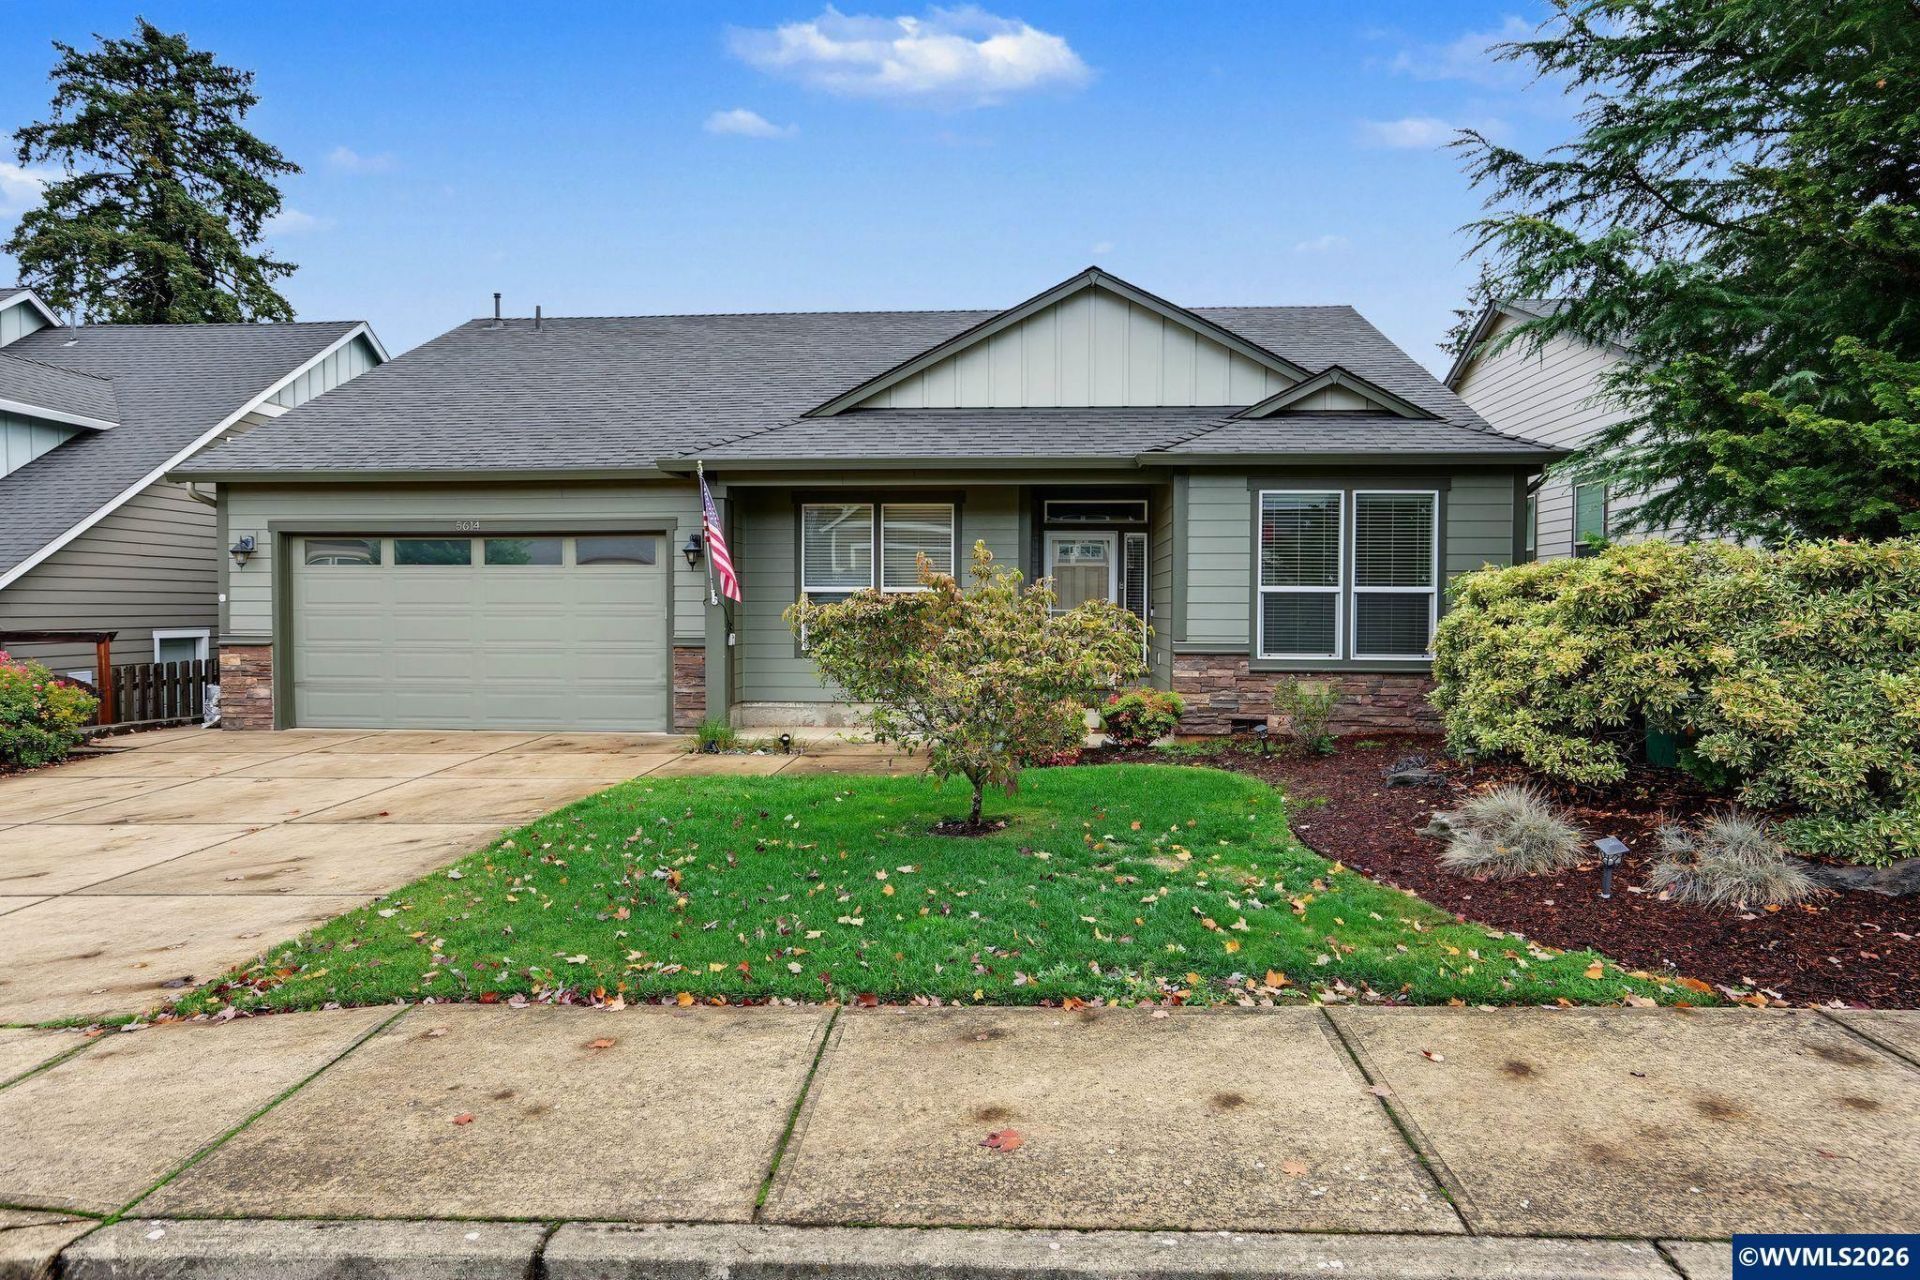
Welcome to this beautifully maintained single-level home in the desirable Holder Estates neighborhood, where thoughtful design meets effortless living. The open-concept floor plan creates a seamless flow between the spacious kitchen, dining, and living areas, making it ideal for both everyday living and entertaining. Step outside to the expansive covered back deck, where a stunning double-sided gas fireplace creates a warm and inviting space to gather year-round. Whether you're hosting friends, enjoying a quiet evening, or watching the seasons change, this outdoor living area is sure to become a favorite. Inside, a dedicated o ice provides the perfect space for working from home, hobbies, or a quiet retreat. The tiered backyard o ers attractive landscaping with minimal maintenance, allowing you to spend more time enjoying your home and less time maintaining it. Located in the sought-after Holder Estates community, this home offers the convenience of single-level living with inviting indoor and outdoor spaces designed for comfort, connection, and easy living.
Property Features
Property Type: Residential - Single Family
Fenced: Yes
Garage: 2 car attached
Lot Size: 0.15 Acres
Roof Type: Composition
Taxes: $6,363
Year Built: 2014
Feature Descriptions
Bathroom(s) (Level): 3.00 (Main)
Bonus Room(s): Breakfast Room/Nook, Mudroom, Walk-in Pantry
Days on Site: 2
Dining Room: Area (Combination), Formal
Dishwasher: Yes
Exterior: Fiber Cement
Fenced Yard: Yes
Fireplace: Gas, Living Room
Flooring: Carpet, Luxury Vinyl Plank, Tile
Formal Dining: Yes
Foundation: Continuous
Heating/Cooling: Gas, Central AC, Forced Air
Inclusions: All Kitchen Appliances
Lot Dimensions: 0.15 Acre(s)
Parking Notes: Attached
Patio: Covered Deck, Deck
Price Per Square Foot: 309.92
Range: Built-in, Microwave Included, Range Included
Sewer: No
Special View Info: Territorial
Underground Sprinklers: Yes
Water: City, Connected
Water Heater: Gas
Local Schools
High School: Sprague
Middle School: Crossler
Elementary School: Sumpter
Listed By / Shown By
Listed By
Agency Name: WINDERMERE HERITAGE
Agency Contact: Agent: 503-930-5512
Shown By
Agent Name: Rob Richards
Agent Phone: (541) 979-1521
Agency Title: Coldwell Banker Valley Brokers
Estimate Your Payment
Estimated Payment
$ 1,851.80 per month $1,168.42 Principal & Interest $530.25 Property Tax $153.13 Homeowner's Insurance