
Listing Courtesy of:
KELLER WILLIAMS REALTY -ALBANY
Agency Contact: Agent: 541-974-5550

BEDS3
BATHS2 full
SQUARE FEET1,514
MLS#841308
STATUS
PROPERTY TYPEResidential - Single Family
SUBDIVISIONBlue Heron Est
Property Description
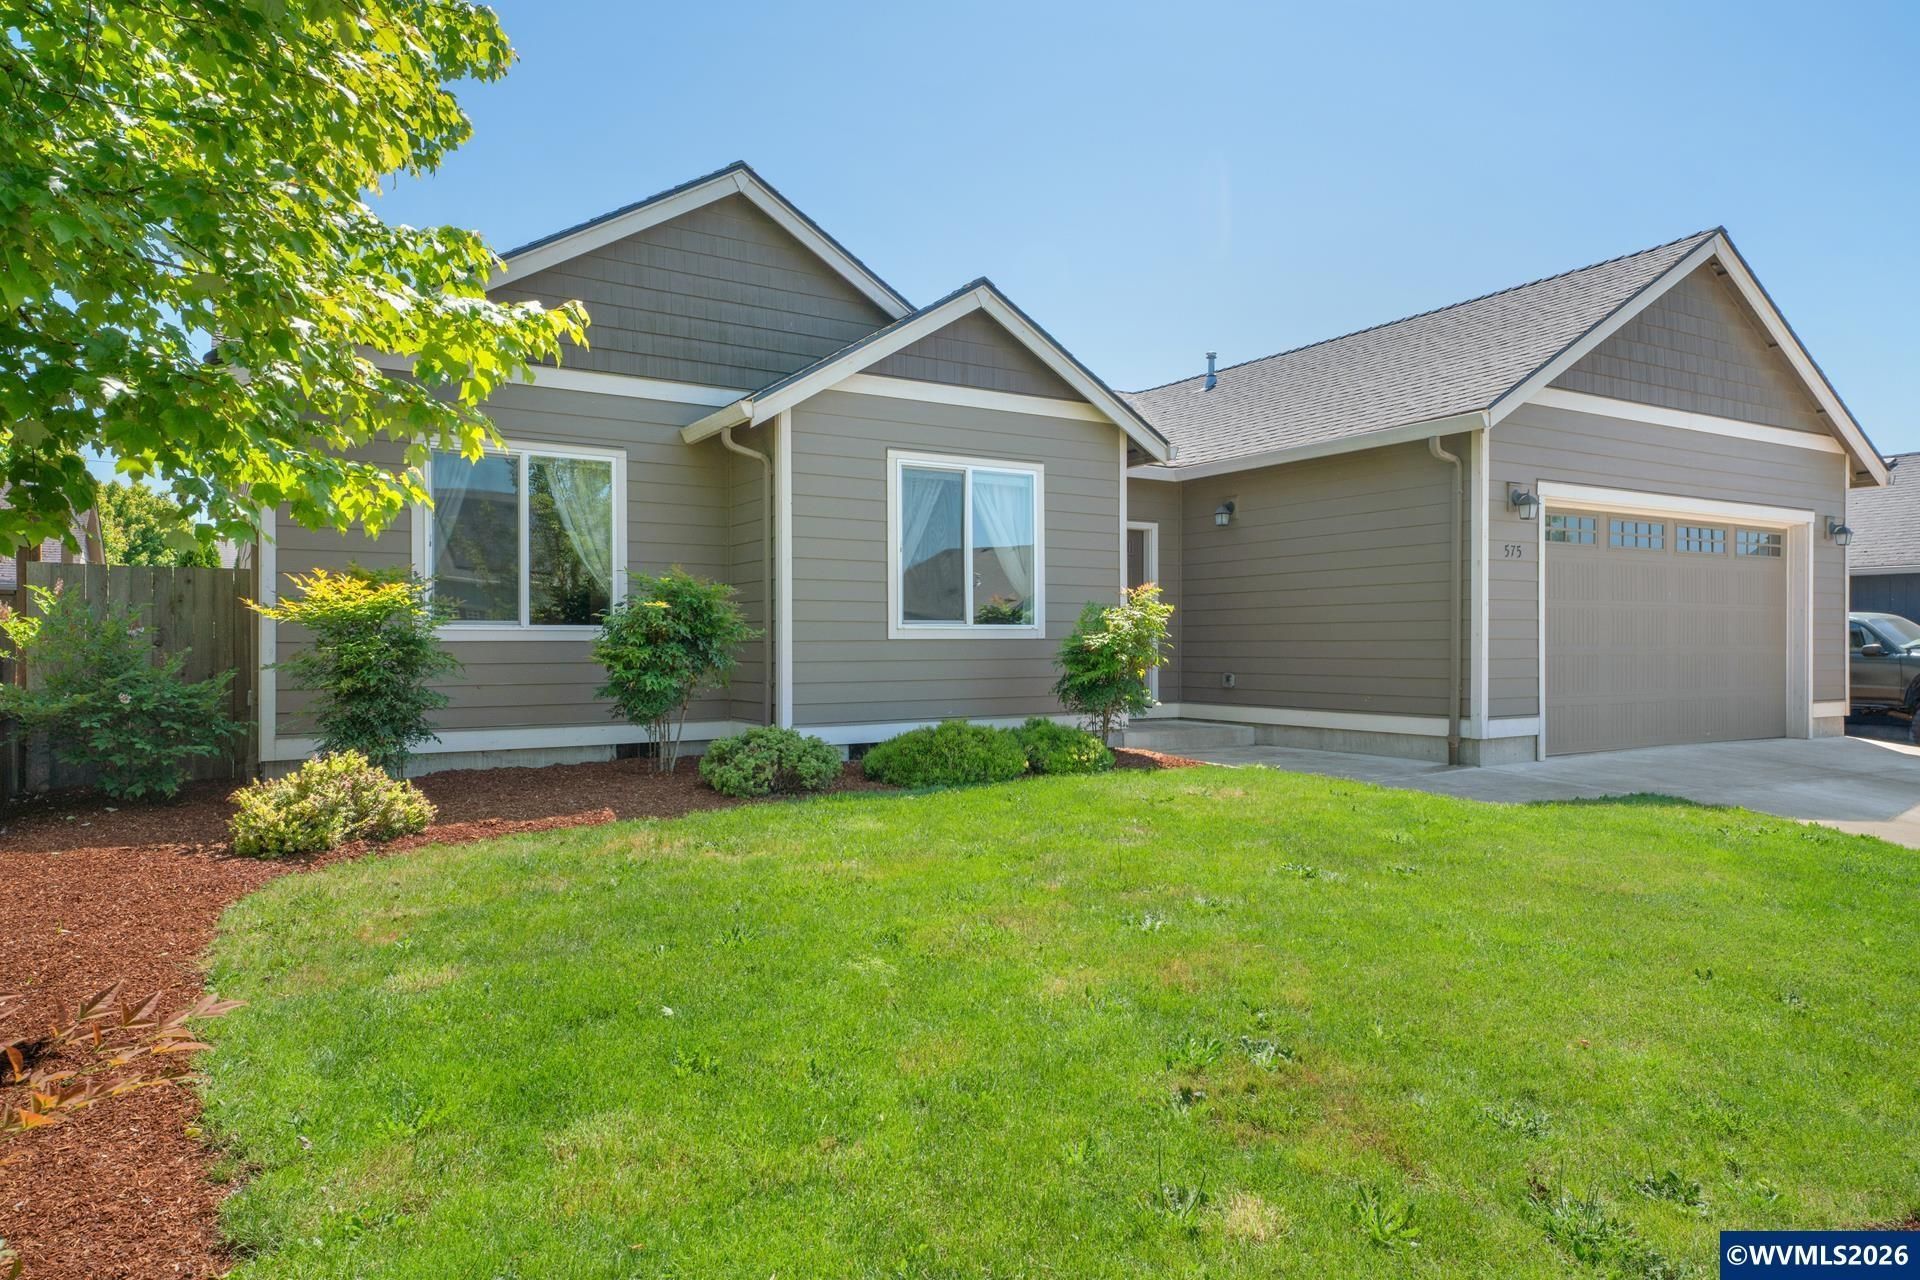
Welcome to this well-kept Modern Craftsman in Halsey! Built in 2017, this single-level 3BR/2BA home has 1,514 sq ft & an open, vaulted great room filled with natural light. Enjoy granite counters, warm wood cabinets, gas SS range, built-in microwave, DW & pantry. Primary suite features dual sinks, walk-in shower & WIC. Like-new laminate floors, indoor laundry, GFA & A/C add comfort. Relax on the covered patio overlooking a fenced yard with front & back sprinklers. Just 3 miles to I-5! Don't miss this one!
Property Features
Property Type: Residential - Single Family
Fenced: Yes
Garage: 2 car attached
Lot Size: 0.13 Acres
Roof Type: Composition, Shingle
Taxes: $3,623
Year Built: 2017
Feature Descriptions
Bathroom(s) (Level): 2.00 (Main)
Bonus Room(s): Walk-in Pantry
Days on Site: 161
Dining Room: Area (Combination)
Dishwasher: Yes
Exterior: Fiber Cement, Shingle
Fenced Yard: Yes
Flooring: Laminate
Foundation: Continuous
Heating/Cooling: Central AC, Forced Air, Gas
Lot Dimensions: 89.13x65
Parking Notes: Attached
Patio: Covered Patio
Price Per Square Foot: 260.9
Range: Microwave Included
Sewer: Yes
Special View Info: Territorial
Underground Sprinklers: Yes
Water: City, Connected
Water Heater: Gas
Room Sizes
Primary Bedroom: 13.11x11.4 Level 1/Main
Bedroom 2: 11.4x13.5 Level 1/Main
Bedroom 3: 11.8x11.10 Level 1/Main
Dining Room: 14.2x10.9 Level 1/Main
Garage: 21.9x20.6
Kitchen: 14.2x11 Level 1/Main
Living Room: 14.5x16.2 Level 1/Main
Local Schools
High School: Central Linn
Middle School: Central Linn
Elementary School: Central Linn
Listed By / Shown By
Listed By
Agency Name: KELLER WILLIAMS REALTY -ALBANY
Agency Contact: Agent: 541-974-5550
Shown By
Agent Name: Rob Richards
Agent Phone: (541) 979-1521
Agency Title: Coldwell Banker Valley Brokers
Estimate Your Payment
Estimated Payment
$ 1,296.22 per month $879.10 Principal & Interest $301.92 Property Tax $115.21 Homeowner's Insurance