
Listing Courtesy of:
HARNISH COMPANY REALTORS
Agency Contact: 503-860-3923

BEDS4
BATHS2 full 1 partial
SQUARE FEET2,160
MLS#846903
STATUS
PROPERTY TYPEResidential - Single Family
Property Description
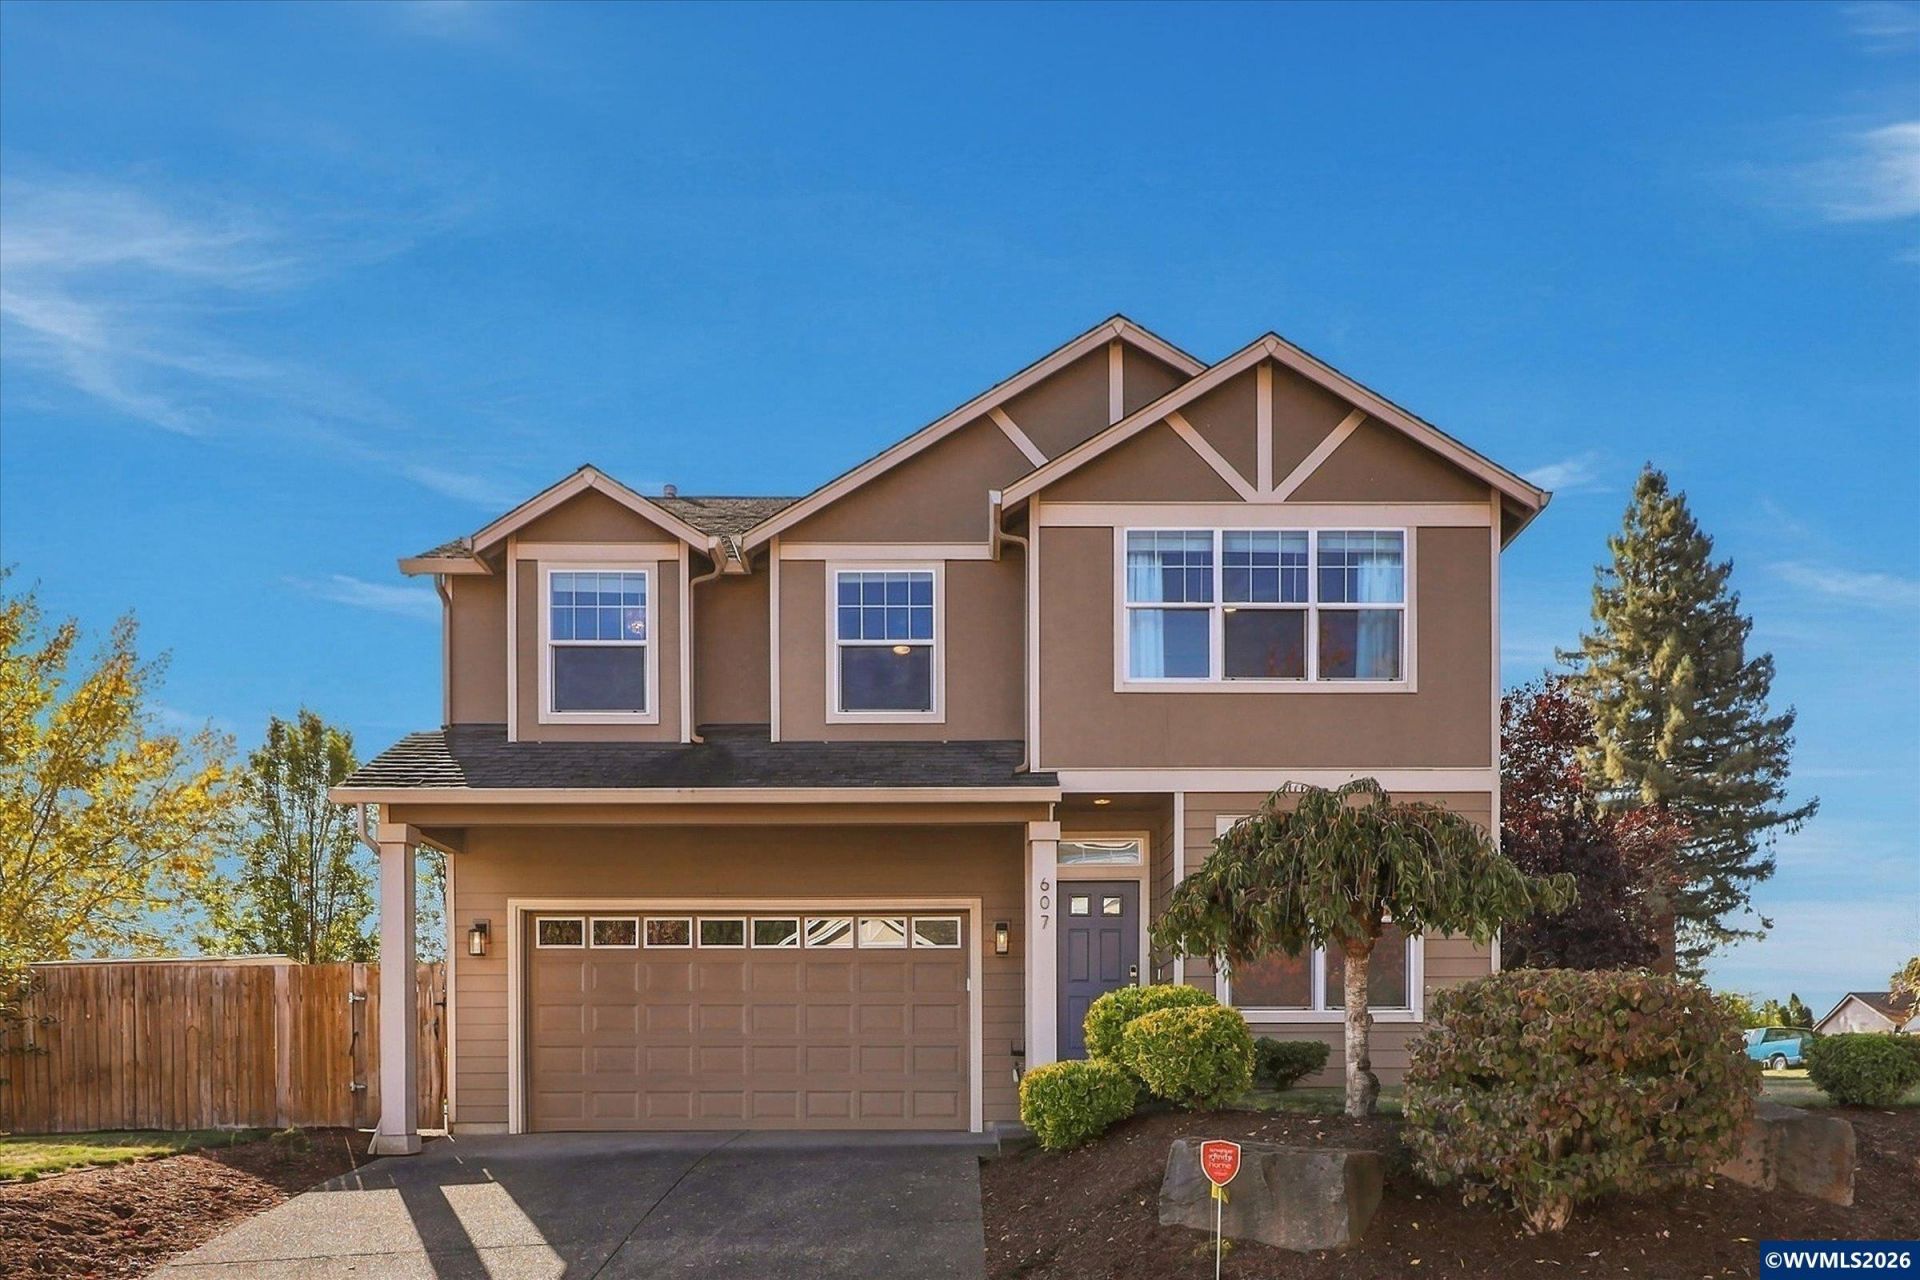
Move right into this 4-bedroom, 2.5-bath home situated on a corner lot! High ceilings and beautiful laminate floors welcome you throughout the main level, where a versatile den offers space for a home office or additional sitting area. A cozy gas fireplace adds warmth and charm to the living room, creating a comfortable place to relax. The kitchen features granite countertops, updated cabinets, a stone backsplash, and stainless steel appliances, including a new refrigerator, microwave, and dishwasher. Retreat to the expansive primary suite with vaulted ceilings and an impressively large walk-in closet. Additional updates include an updated powder room, new ceiling fans throughout, and a new garage door. Enjoy the professionally maintained landscaping, plus HOA amenities including a swimming pool, weight room, and party room. With fresh interior paint and professional cleaning completed prior to listing, this home is truly move-in ready! To view alternate Virtual Tour, please go to 1
Property Features
Property Type: Residential - Single Family
Fenced: Yes
Garage: 2 car attached
Lot Size: 0.17 Acres
Roof Type: Composition
Taxes: $3,824
Year Built: 2011
Feature Descriptions
Bathroom(s) (Level): 0.50 (Main), 2.00 (Upper)
Bonus Room(s): Den, Walk-in Pantry
Days on Site: 4
Dining Room: Area (Combination)
Dishwasher: Yes
Exterior: Fiber Cement
Fenced Yard: Yes
Fireplace: Gas, Living Room
Flooring: Carpet, Laminate, Tile
Heating/Cooling: Gas, Central AC, Forced Air
Homeowners Association Amenities: Exercise Equipment, Swimming Pool
Lot Dimensions: 0.17 Acre(s)
Outbuilding(s): Yes
Outbuilding(s): Shed
Parking Notes: Attached
Patio: Patio
Price Per Square Foot: 258.8
Range: Electric, Microwave Included
Sewer: Yes
Underground Sprinklers: Yes
Water: City
Water Heater: Gas
Room Sizes
Primary Bedroom: 17'7x15'3 Level 2/Upper
Bedroom 2: 13'6x12'7 Level 2/Upper
Bedroom 3: 9'8x13'6 Level 2/Upper
Bedroom 4: 10'3x13'1 Level 2/Upper
Dining Room: 7'9x13'4 Level 1/Main
Garage: 20'1x19'10
Kitchen: 12'10x13'4 Level 1/Main
Living Room: 13'6x15'7 Level 1/Main
Utility Room: 9'6x5'10 Level 2/Upper
Local Schools
High School: McMinnville
Middle School: Patton
Elementary School: Wascher
Listed By / Shown By
Listed By
Agency Name: HARNISH COMPANY REALTORS
Agency Contact: 503-860-3923
Shown By
Agent Name: Rob Richards
Agent Phone: (541) 979-1521
Agency Title: Coldwell Banker Valley Brokers
Estimate Your Payment
Estimated Payment
$ 1,725.80 per month $1,244.09 Principal & Interest $318.67 Property Tax $163.04 Homeowner's Insurance