
Listing Courtesy of:
WINDERMERE HERITAGE
Agency Contact: Cell: 503-999-3049

BEDS2
BATHS1 full
SQUARE FEET1,065
MLS#846874
STATUS
PROPERTY TYPEResidential - Single Family
SUBDIVISIONTele Vue
Property Description
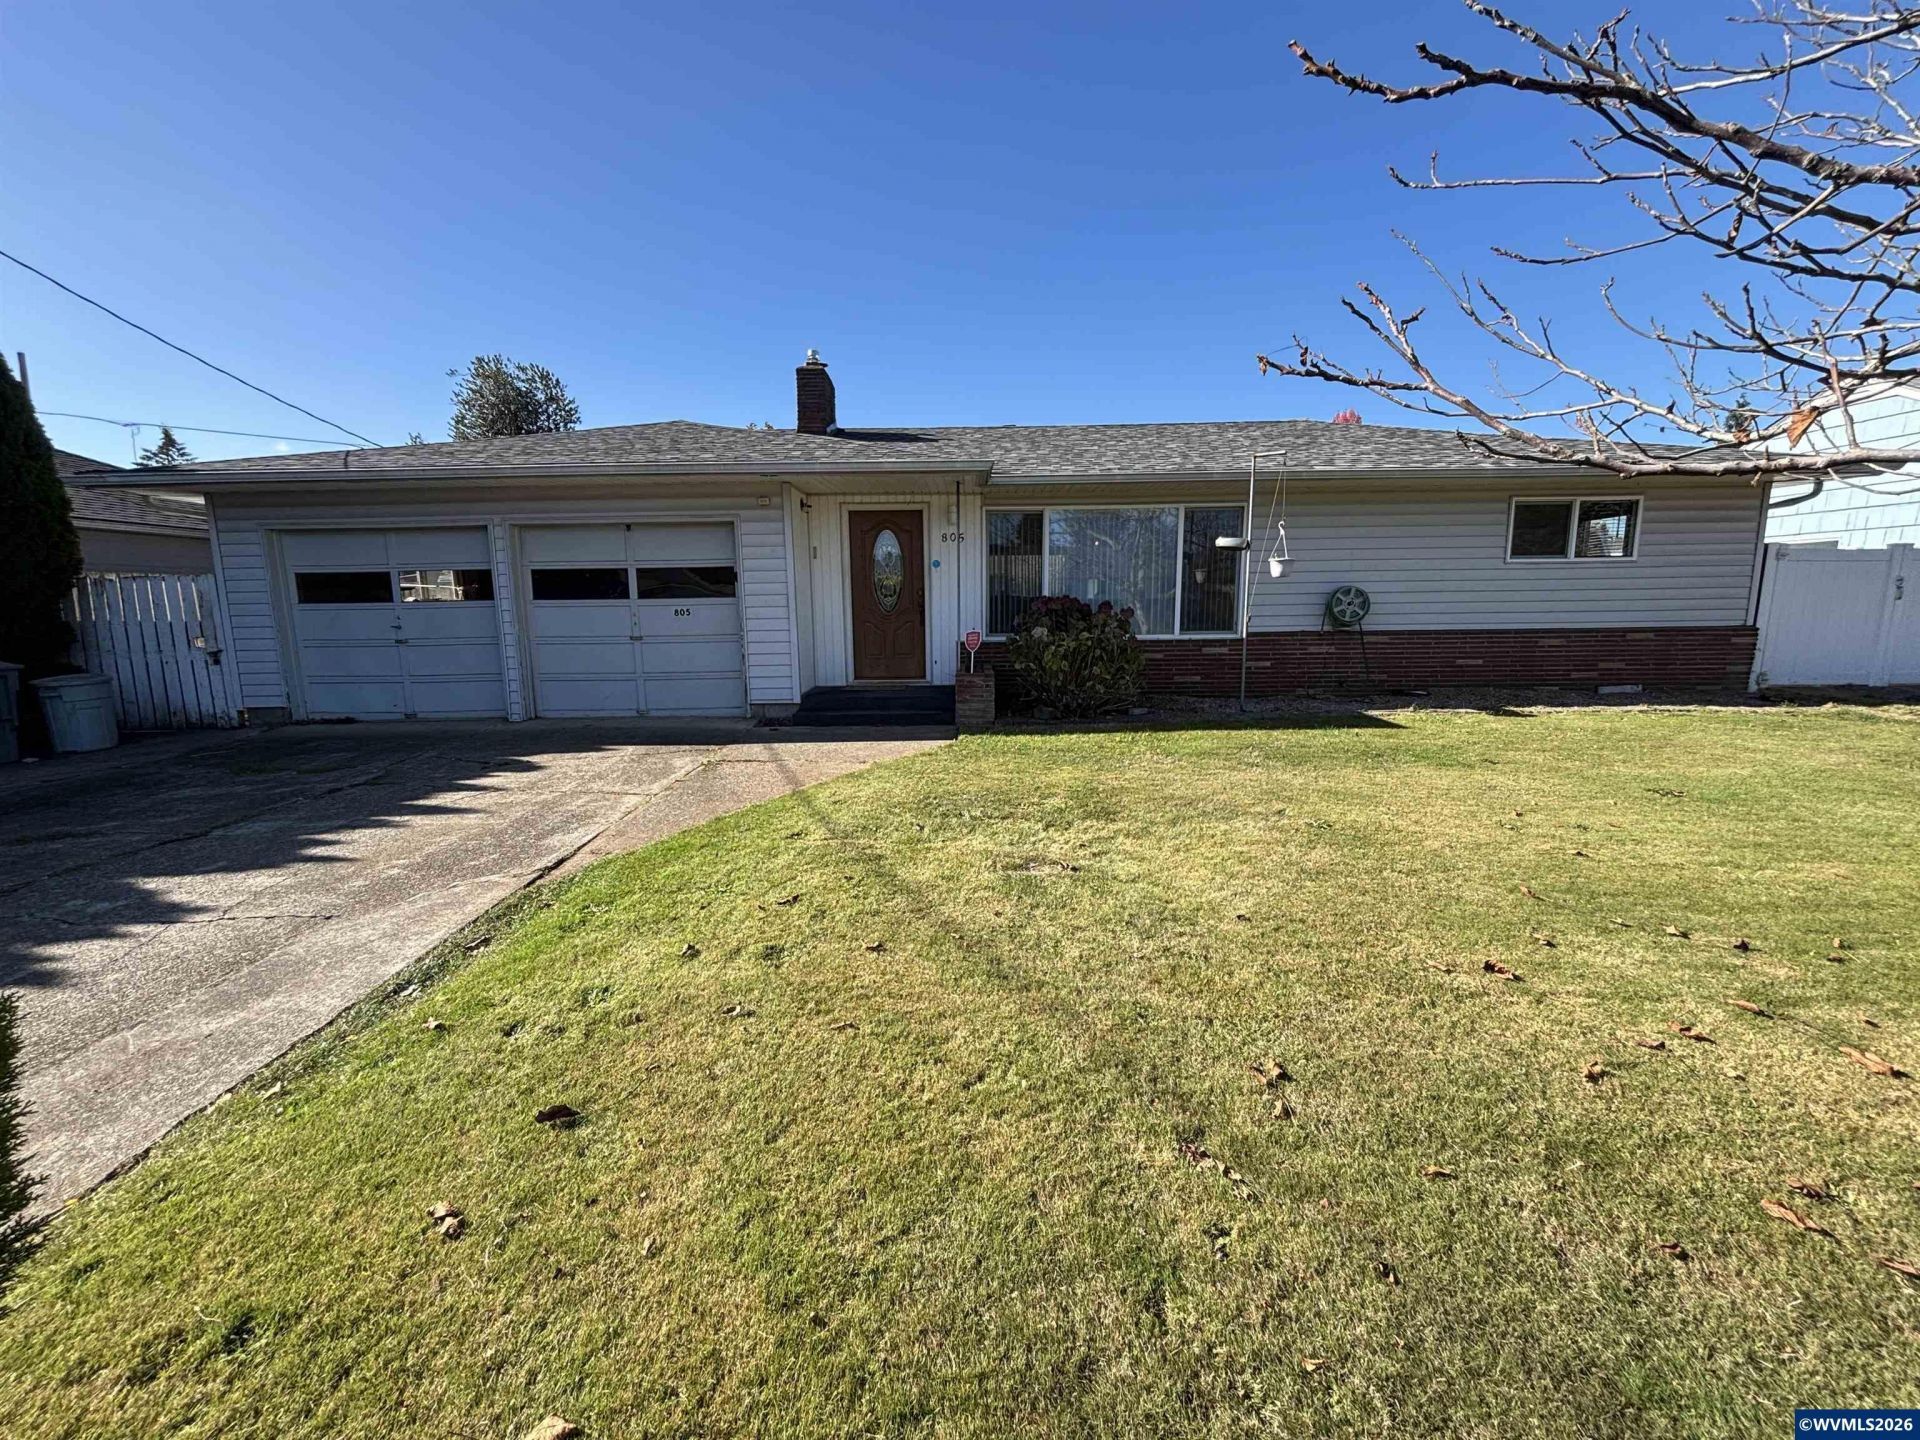
Looking for a home with a shop for your hobbies & toys? This home has an attached two-car garage with oversized driveway and a detached 20x20 shop with single overhead door for your project car or toys. Second driveway is a great RV parking space and fenced/gated paver area leading to the shop for additional parking or trailers. Home has a large living room with oak hardwood floors and gas fireplace insert. Two large bedrooms and a multipurpose enclosed patio/sunroom. Huge utility room for crafts too! 50-year Architectural Comp roof was installed two years ago and comes with a Transferrable warranty. High efficiency gas furnace is 5 years old. Double pane vinyl windows through out.
Property Features
Property Type: Residential - Single Family
Fenced: Yes
Garage: 3 car attached
Lot Size: 0.14 Acres
Roof Type: Composition, Shingle
Taxes: $3,294
Year Built: 1956
Feature Descriptions
Bathroom(s) (Level): 1.00 (Main)
Days on Site: 4
Dining Room: Area (Combination)
Dishwasher: Yes
Exterior: Vinyl
Fenced Yard: Yes
Fireplace: Gas, Living Room, Stove
Flooring: Laminate, Vinyl, Wood
Foundation: Continuous
Heating/Cooling: Gas, Central AC, Forced Air
Inclusions: Range & dishwasher
Lot Dimensions: 75x83
Outbuilding(s): Yes
Outbuilding(s): Separate Shop, Shed
Parking Notes: Attached
Patio: Patio
Price Per Square Foot: 355.87
Range: Electric, Range Included
Security: yes
Sewer: Yes
Water: City
Water Heater: Electric
Room Sizes
Primary Bedroom: 13.5x11 Level 1/Main
Bedroom 2: 12.5x10
Dining Room: 9x7
Garage: 20x18
Kitchen: 9x10 Level 1/Main
Living Room: 19x14 Level 1/Main
Utility Room: 20x7
Local Schools
High School: North Salem
Middle School: Houck
Elementary School: Auburn
Listed By / Shown By
Listed By
Agency Name: WINDERMERE HERITAGE
Agency Contact: Cell: 503-999-3049
Shown By
Agent Name: Rob Richards
Agent Phone: (541) 979-1521
Agency Title: Coldwell Banker Valley Brokers
Estimate Your Payment
Estimated Payment
$ 1,228.53 per month $843.49 Principal & Interest $274.50 Property Tax $110.54 Homeowner's Insurance