
Listing Courtesy of:
HOMESTAR BROKERS
Agency Contact: Direc: 503-931-3088

SQUARE FEET3,036
MLS#846979
STATUS
PROPERTY TYPEResidential - Single Family
Property Description
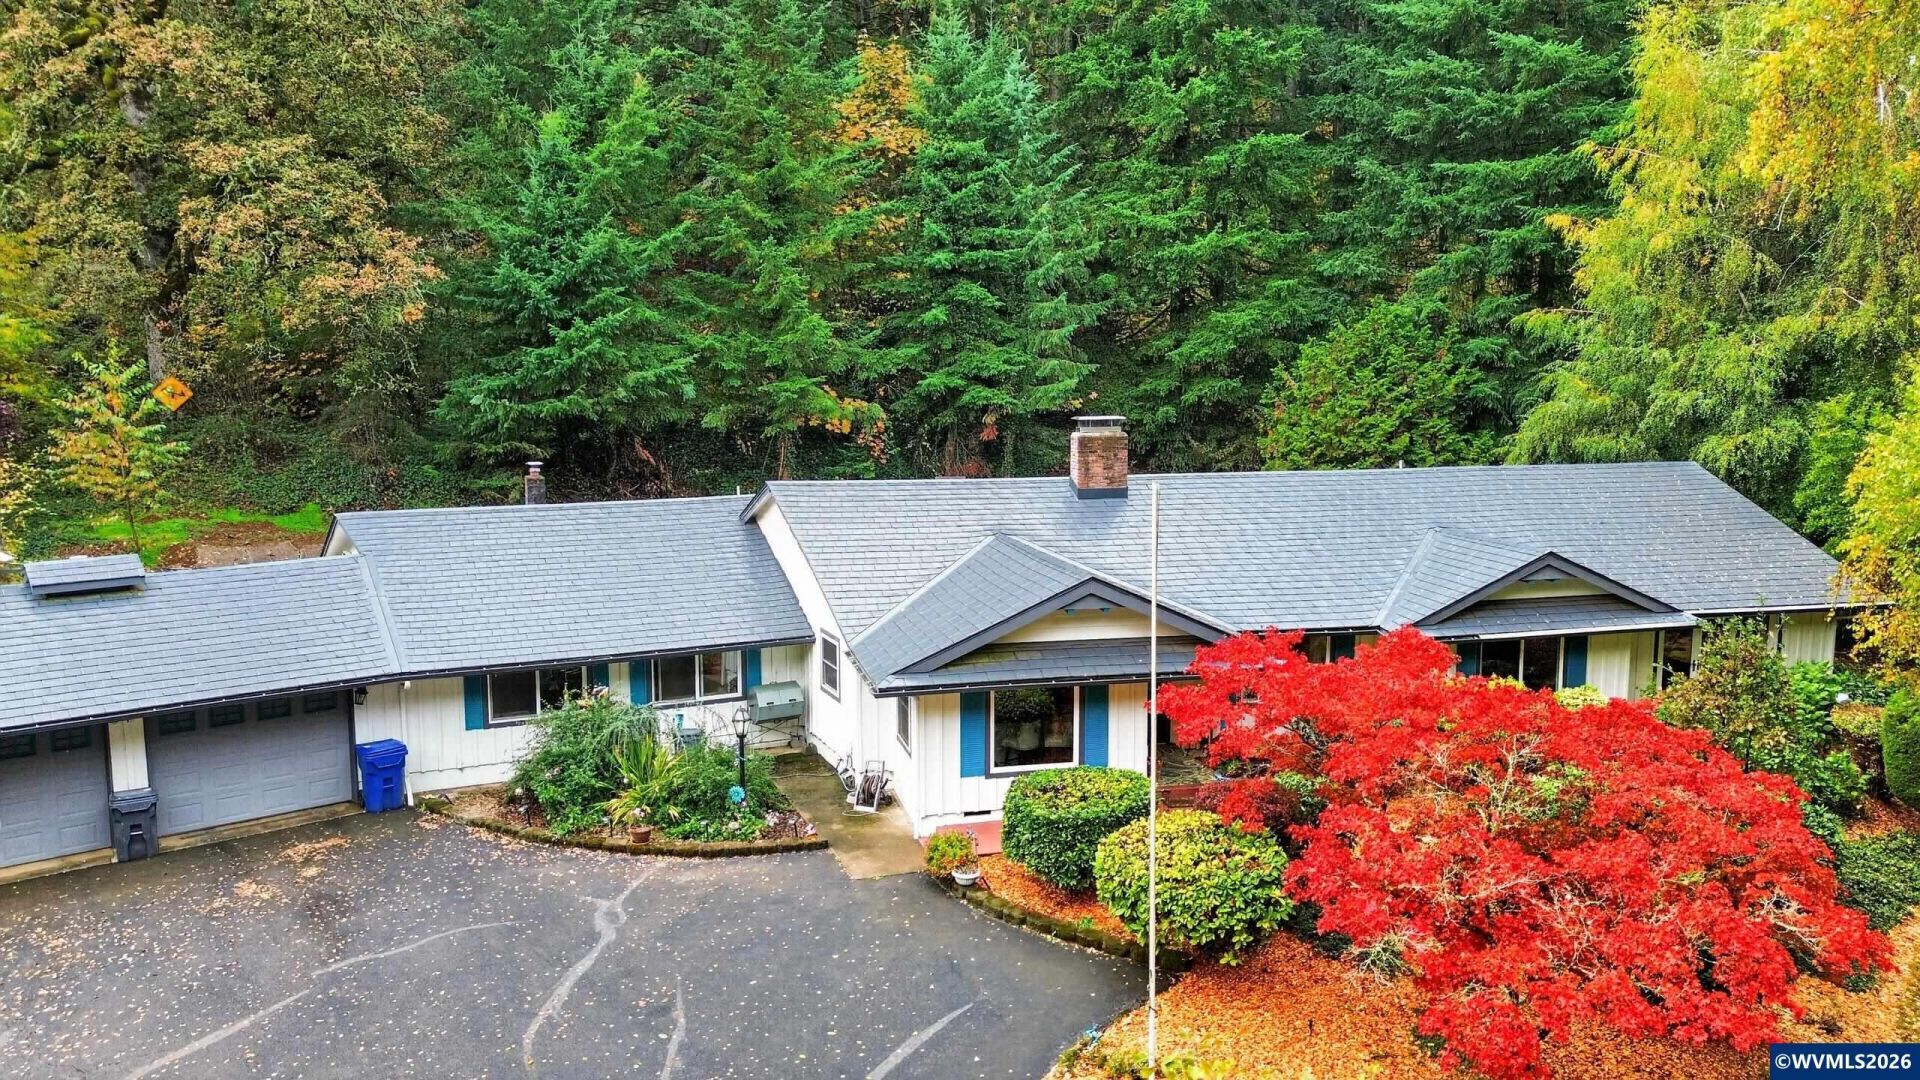
Welcome to your own private retreat in desirable Southeast Salem! Beyond the private gated entrance, discover a beautifully renovated, single-level home offering an exceptional blend of modern comfort & country living. Extensive updates throughout include a stunning kitchen, beautifully remodeled bathrooms w/ heated floors, updated flooring, windows, metal tile roof & more! The expansive, fully fenced grounds feature a generous garden area, established orchard, shop, barn, greenhouse and more!
Upcoming Open Houses
Open House Saturday October 31st, 10:00am - 12:00pm
Open House Sunday November 1st, 11:00am - 1:00pm
Property Features
Property Type: Residential - Single Family
Garage: 2 car attached
Lot Size: 6.72 Acres
Roof Type: Metal or Aluminum
Taxes: $4,343
Year Built: 1969
Feature Descriptions
Bathroom(s) (Level): 3.00 (Main)
Bonus Room(s): Mudroom, Office, Workshop
Days on Site: 1
Dining Room: Area (Combination), Formal
Dishwasher: Yes
Exterior: Fiber Cement
Fireplace: Living Room, Propane
Flooring: Wood, Tile, Luxury Vinyl Plank
Formal Dining: Yes
Foundation: Continuous
Heating/Cooling: Electric, Heat Pump, Forced Air
Inclusions: Kitchen Refrigerator
Lot Dimensions: 6.72 Acre(s)
Lot Type: Irregular
Outbuilding(s): Yes
Outbuilding(s): Barn, Separate Shop
Parking Notes: Attached
Patio: Covered Patio, Patio
Price Per Square Foot: 362.32
Range: Electric, Built-in, Downdraft
Sewer: No
Underground Sprinklers: Yes
Water: City
Water Heater: Electric
Room Sizes
Primary Bedroom: 14.7x12.7 Level 1/Main
Bedroom 2: 14.3x10.1 Level 1/Main
Bedroom 3: 17.7x10.4 Level 1/Main
Dining Room: 19x14.10 Level 1/Main
Family Room: 19x20.10 Level 1/Main
Kitchen: 17.5x11.8 Level 1/Main
Living Room: 23x19 Level 1/Main
Local Schools
High School: Sprague
Middle School: Crossler
Elementary School: Battlecreek
Listed By / Shown By
Listed By
Agency Name: HOMESTAR BROKERS
Agency Contact: Direc: 503-931-3088
Shown By
Agent Name: Rob Richards
Agent Phone: (541) 979-1521
Agency Title: Coldwell Banker Valley Brokers
Estimate Your Payment
Estimated Payment
$ 3,130.87 per month $2,448.12 Principal & Interest $361.92 Property Tax $320.83 Homeowner's Insurance